Modern Rustic Retreat
Modern Rustic Remodel | Proposed Design
This comprehensive remodel concept reimagines a dated home into a warm, sophisticated retreat with a cohesive design that flows from room to room. Natural wood, soft neutral finishes, layered textures, and thoughtfully integrated lighting bring a sense of modern rustic elegance throughout.
From the redesigned kitchen and sunken living room to the inviting fireside lounge, refreshed entryway, and transformed upper loft, each space was thoughtfully considered to create a home that feels both elevated and welcoming. Existing architectural features are complemented by updated materials, refined details, and a consistent palette that connects the home's multiple levels.
Project Highlights:
- Kitchen: An expansive island, warm wood cabinetry, backlit alabaster ceiling, and elegant lighting create a sophisticated space for cooking and entertaining.
- Sunken Living Room: A statement fireplace, soft furnishings, and layered neutral textures create a comfortable gathering space.
- Fireside Lounge: A dramatic stone fireplace, custom bar, and warm architectural lighting create an inviting space for relaxing and entertaining.
- Entryway: Natural stone flooring, illuminated steps, alabaster sconces, and warm wood accents create an elegant welcome.
- Staircase: Refined iron railings, natural wood treads, and statement pendant lighting elevate the home's architectural character.
- Upper Loft: Nautural wood beams, integrated lighting, updated railings, and comfortable seating create a bright, relaxing retreat.

Living Room Transformation
Existing Space
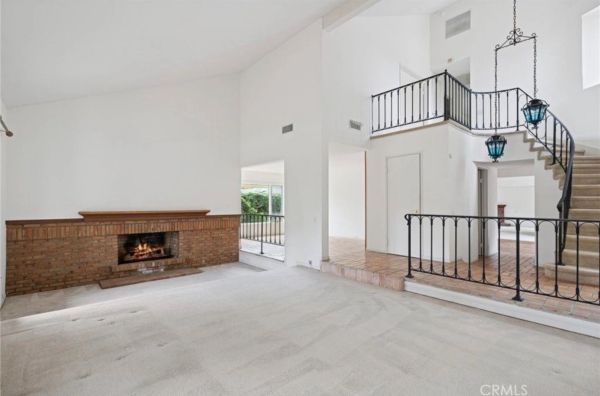
The original sunken living room features a traditional brick fireplace, dated carpeting, and decorative iron railings, creating an opportunity to refresh the space while preserving its distinctive architectural levels.

Proposed Design
A reimagined fireplace with a light stone surround and natural wood mantel anchors the room. Soft, sculptural furnishings and layered neutral textures create an inviting retreat while celebrating the home's distinctive sunken layout.
Fireside Lounge Transformation
Existing Space
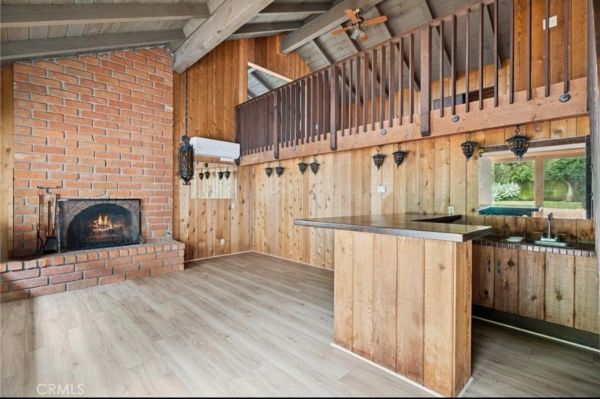
The original space features a traditional brick fireplace, extensive wood paneling, and a rustic bar. Dark ceiling beams and dated finishes create a heavy atmosphere despite the room's impressive vaulted architecture.
Proposed Design
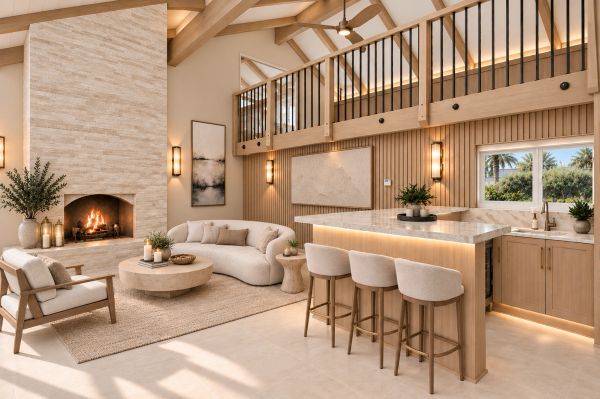
A dramatic light stone fireplace, custom wood bar, and warm architectural lighting transform the space into an elegant retreat. Lightened ceiling beams, refined finishes, and soft lounge seating bring warmth and sophistication to this inviting space for relaxing and entertaining.