Fuller Street Productions
Branded Commercial Conference Room Design
A custom conference room concept designed for Fuller Street Productions, translating the company’s bold visual identity into a modern, highly functional workspace. From architectural lighting and integrated technology to custom furnishings and branded design elements, every detail was developed to create a distinctive environment reflective of the Fuller Street brand.
Design Highlights:
- Custom conference table inspired by the Los Angeles skyline featured in the Fuller Street Productions logo
- Illuminated branding integrated into the conference room design
- Geometric feature wall designed as a strong backdrop for meetings and video calls
- Layered architectural lighting with illuminated ceiling details and perimeter cove lighting
- Integrated interactive whiteboard and conference technology
- Custom storage and hospitality/bar area incorporated into the workspace
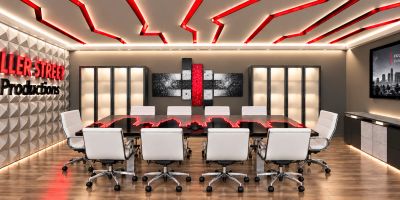
Conference Room Transformation

Existing Space
The existing conference room lacked adequate storage, integrated technology, and a cohesive identity, creating an opportunity for a more functional and distinctive workspace.
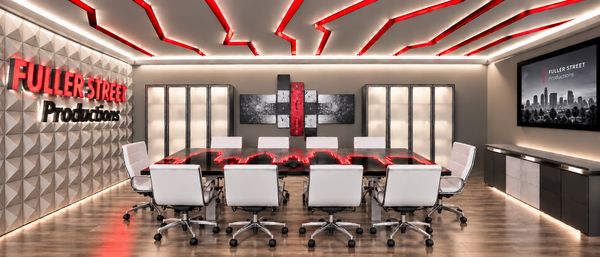
Proposed Design
The proposed design introduces custom storage, integrated technology, architectural lighting, and branded design elements to create a functional, polished environment reflective of Fuller Street’s identity.
Conference Room Transformation

Existing Space
The existing room offered limited functionality for meetings and lacked a dedicated hospitality area or integrated presentation technology.
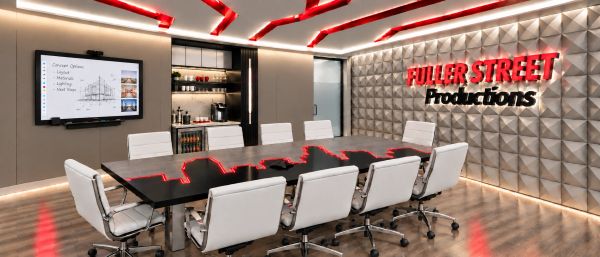
Proposed Design
The proposed design adds an interactive whiteboard, integrated hospitality bar, architectural lighting, and custom branded elements to create a more functional and engaging meeting environment.